Skip Main Navigation

Still Looking?

Not finding the right Floorplan for you? Explore all available Floorplans.

Explore Floorplans

One Bedroom

$1,035dollars/month
Bedrooms 1 Bed
Bathrooms 1 Bath
Square Footage 768square feet

General

Bedrooms:1
Type:Apartment
Bathrooms:1
Availability:Available on October 8, 2026
Rent: $1,035
Lease Length:12to14 month
Deposit:$300
Square Footage:768square feet

Available Apartments

Apartment Price* Availability Additional Action
9700B Available on October 8, 2026 Call for Details
9848A Available on October 9, 2026 Call for Details

* Prices subject to change. Price range shows for leases 12 months long.

Floorplan Description

Pets

Cats and Dogs
One-Time Fee:$150
Monthly Pet Rent:$25 per pet
Deposit:$150
Weight Limit:65 lbs. combined

* Available for select units

Amenities

  • Cable Available
  • Carport
  • Ceiling Fans
  • Central Air
  • Courtyard
  • High Speed Internet Access
  • On-Site Laundry Facility
  • Ornamental Fireplaces with Ceramic Logs*
  • Patio or Balcony
  • Playground
  • Public Transportation Available
  • Recreational Areas
  • Storage Unit
  • Swimming Pool

Appliances

  • Dishwasher
  • Disposal
  • Refrigerator
  • Stove
  • Washer & Dryer Connections

Utilities Paid By

  • Cable
  • Carport Rental
  • Electricity
  • Gas
  • Internet
  • Pest Control
  • Recycling

Other Floorplans at Villa Monterrey Apartments

Email Community

Request an Appointment

One Bedroom

Slide 1
Living room with brick fireplace, sliding glass door to patio, view into dining room
Living room with view into dining room including brick fireplace, sliding glass doors to patio, white walls and trim
Brick fireplace and sliding glass doors to patio, white walls and trim, brown carpet
Living room looking into dining room with ceiling fan and light, window with blind
Dining room with view to kitchen, featuring ceiling fan with light, window with blind
Galley kitchen with white appliances, white cabinets, white countertops, white walls and trim, laminate floors, breaker box
Kitchen with white appliances, cabinets, counters, walls, and trim
Kitchen with view to dining room, including white cabinets, counters, walls, trim

Hallway view to bathroom and bedroom with brown carpet, white walls and trim
Bathroom with double sink vanity, mirror, light fixture, toilet, tub with showerhead and curtain rod
Bathroom including double sink vanity with large mirror, shutter door medicine cabinet, light fixture
Bedroom with ceiling fan and light, window with blind, brown carpet, white walls and trim
Bedroom with window and blind, ceiling fan with light, closet with sliding white doors
Bedroom with closet, ceiling fan with light, window with blind, brown carpet, white walls and trim
Balcony with metal banister, outdoor light
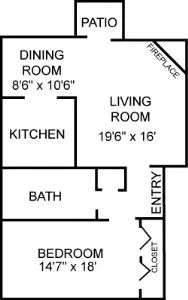
Floorplan Diagram