Skip Main Navigation

2 Bedroom Floorplans


One Bedroom

Slide 1
Living room with brick fireplace, sliding glass door to patio, view into dining room
Living room with view into dining room including brick fireplace, sliding glass doors to patio, white walls and trim
Brick fireplace and sliding glass doors to patio, white walls and trim, brown carpet
Living room looking into dining room with ceiling fan and light, window with blind
Dining room with view to kitchen, featuring ceiling fan with light, window with blind
Galley kitchen with white appliances, white cabinets, white countertops, white walls and trim, laminate floors, breaker box
Kitchen with white appliances, cabinets, counters, walls, and trim
Kitchen with view to dining room, including white cabinets, counters, walls, trim
Hallway view to bathroom and bedroom with brown carpet, white walls and trim

Bathroom with double sink vanity, mirror, light fixture, toilet, tub with showerhead and curtain rod
Bathroom including double sink vanity with large mirror, shutter door medicine cabinet, light fixture
Bedroom with ceiling fan and light, window with blind, brown carpet, white walls and trim
Bedroom with window and blind, ceiling fan with light, closet with sliding white doors
Bedroom with closet, ceiling fan with light, window with blind, brown carpet, white walls and trim
Balcony with metal banister, outdoor light
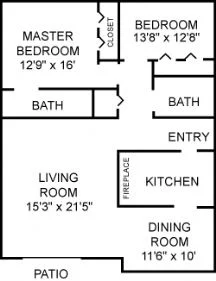
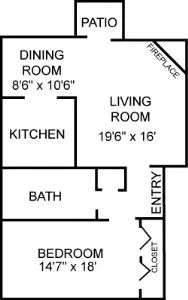
Floorplan Diagram

Two Bedroom Garden

Slide 1
Living area with carpeted flooring, gray walls, white trim, and sliding patio doors with vertical blinds
Living area with a brick fireplace with sconces, built in white shelving, and carpeted flooring
Living area with sliding patio doors, carpeted flooring, and a large brick fireplace
Living room with floor to ceiling brick fireplace. Living room has neutral colored carpet and white trim
Dining area with carpeted flooring, gray walls, white trim, a window with blinds, and a ceiling fan
Bedroom with gray walls, white trim, and carpeted flooring with a doorway open to the kitchen
Dining area with doorways to the kitchen and the living area
Galley style kitchen with cream cabinets, gray countertops, and white appliances, with a light overhead
Galley style kitchen with tile flooring, cream cabinets, and white appliances
Kitchen with tile flooring, gray walls, stone inspired countertops, and a stainless steel sink
Bedroom with carpeted flooring, gray walls, white trim, window with blinds, and a ceiling fan overhead
Bedroom with two closets with sliding doors and a walk in closet next to the door to the ensuite bathroom
Bedroom with gray walls, white trim, ceiling fan, window with blinds, and two sliding doors to closets
Bathroom vanity with cream cabinets, sink, mirror, and vanity lighting above
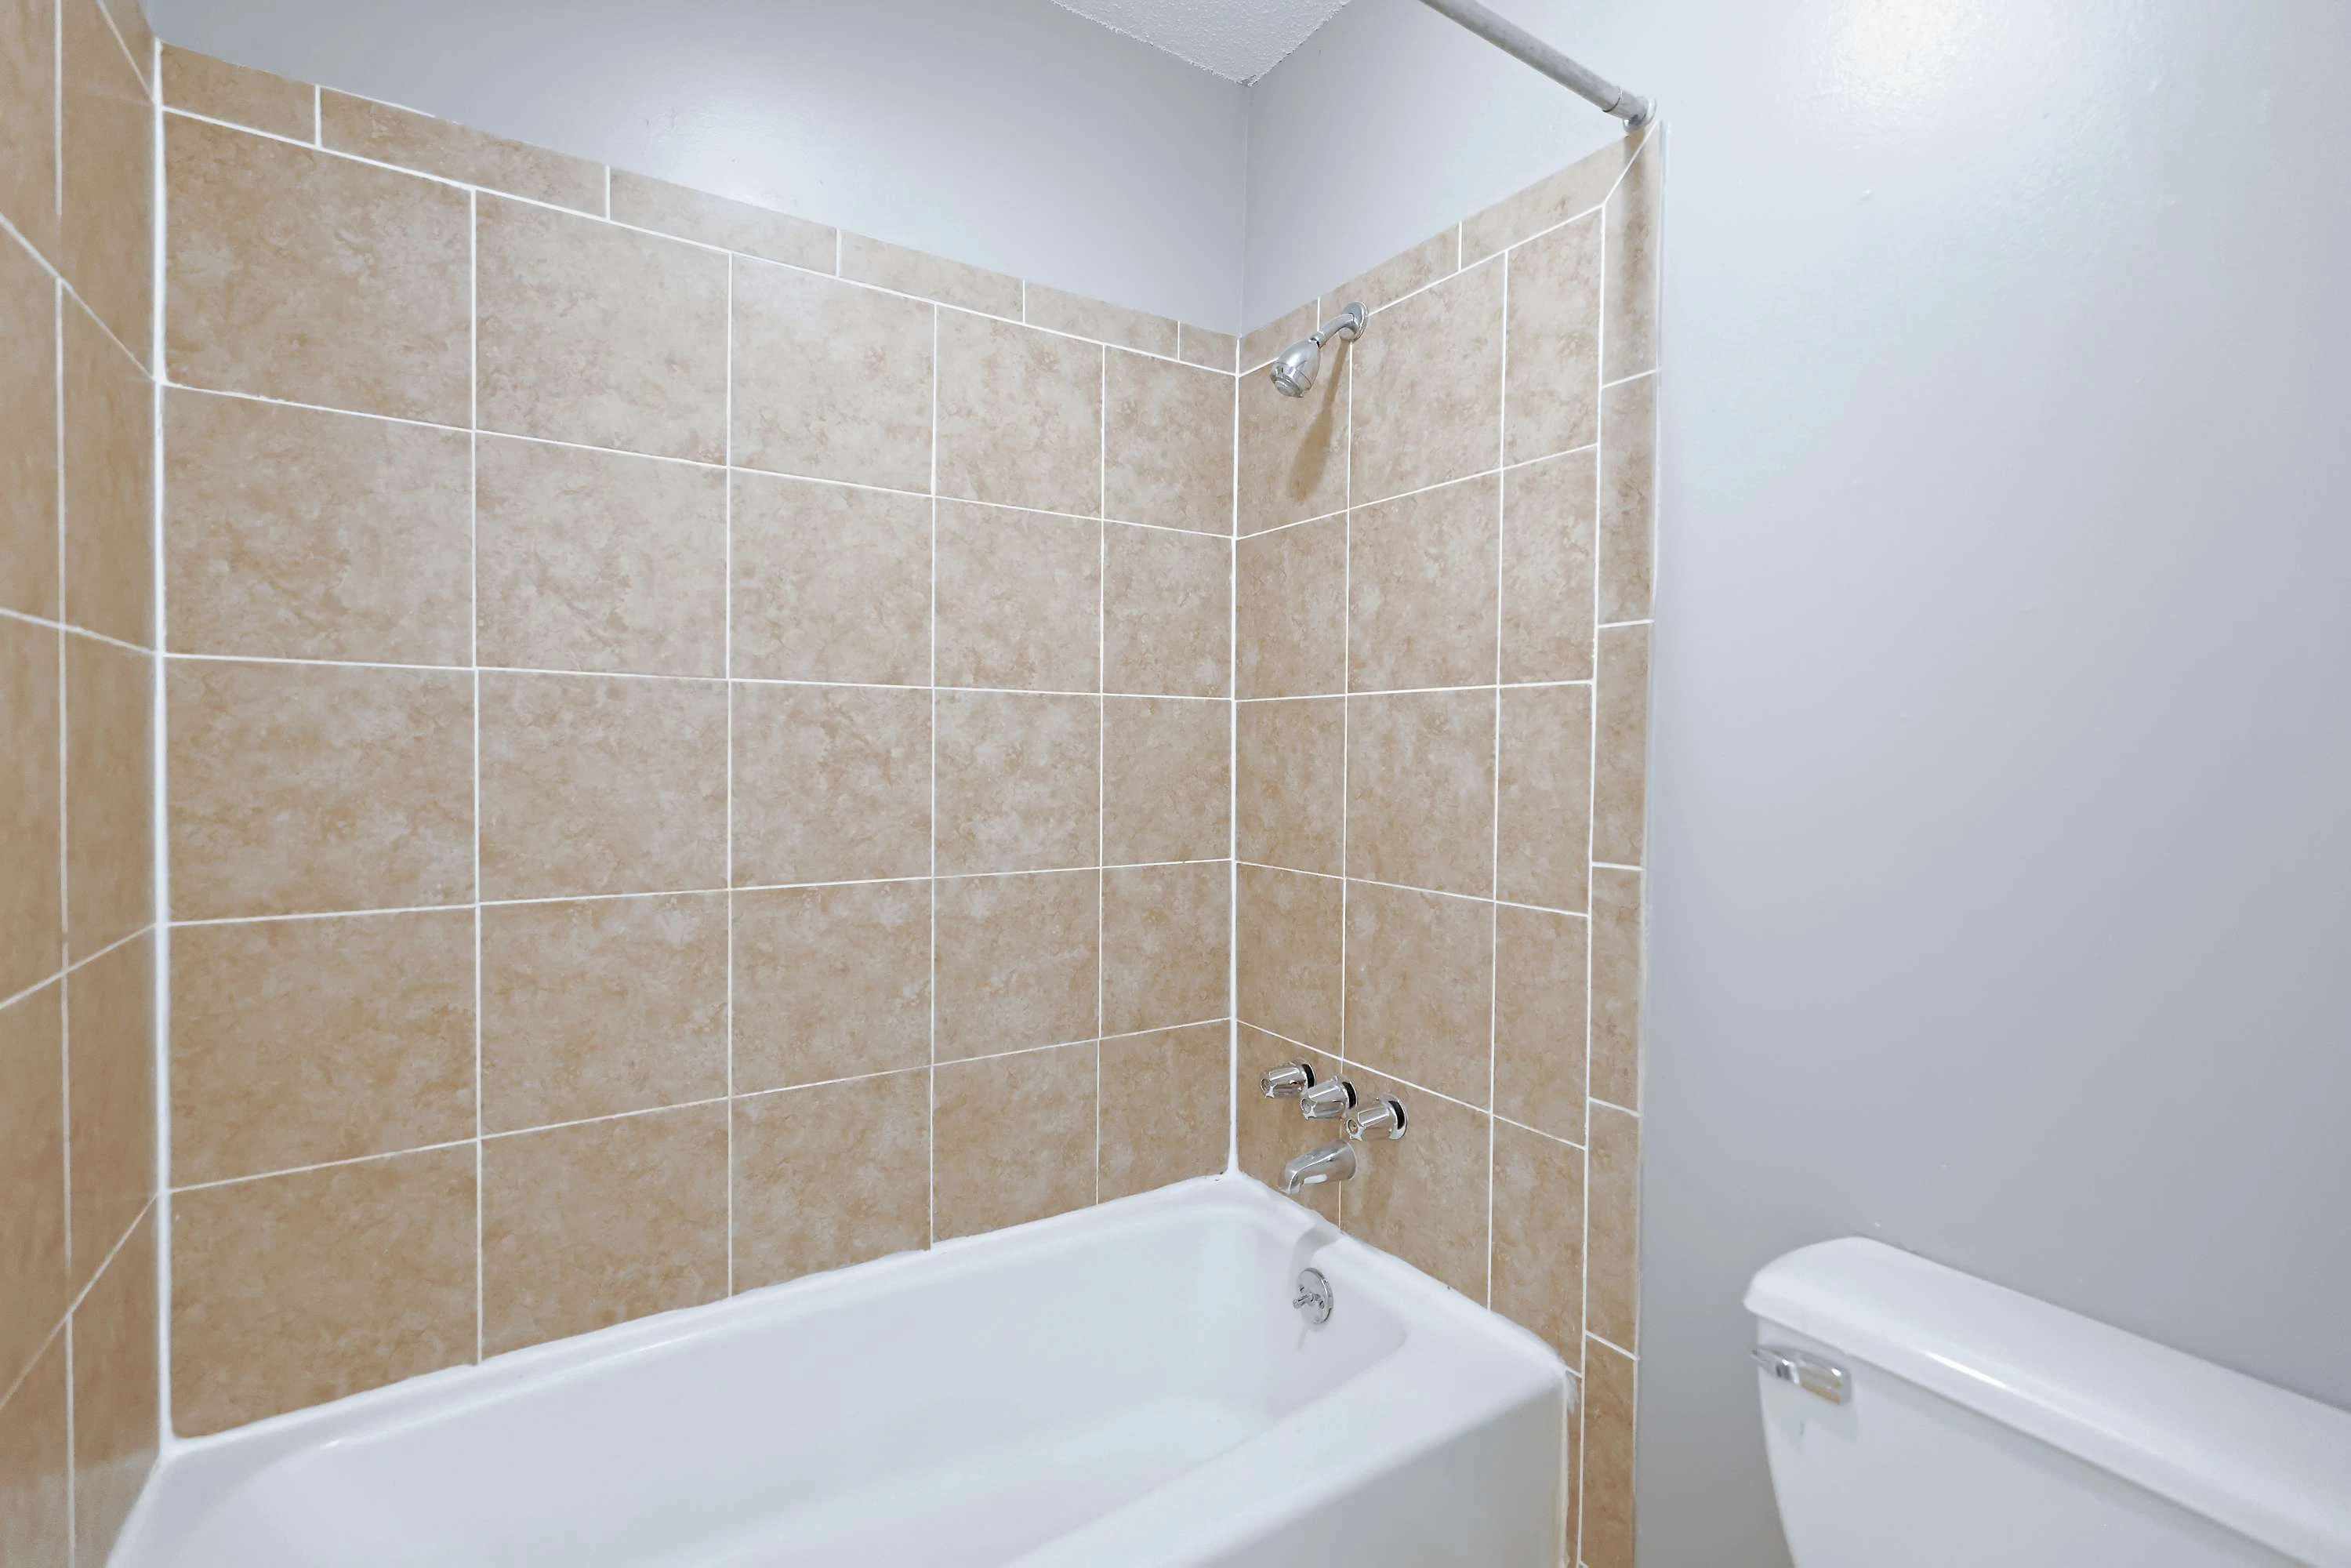
Shower/bath combo with a silver faucet and shower head surrounded by white tile
Bedroom with carpeted flooring, a large window with blinds, and a ceiling fan
Bedroom with carpeted flooring, gray walls, white trim, and two closets with white sliding doors
Bedroom with carpeted flooring and two sliding doors to a closet
Bathroom vanity with cream cabinets and drawers, stone countertops, two sinks, a mirror, and two lights overhead
Shower/bath combo with silver faucet and shower head surrounded by tan tile next to thet toilet
Covered outdoor balcony with an outdoor light and a black metal railing
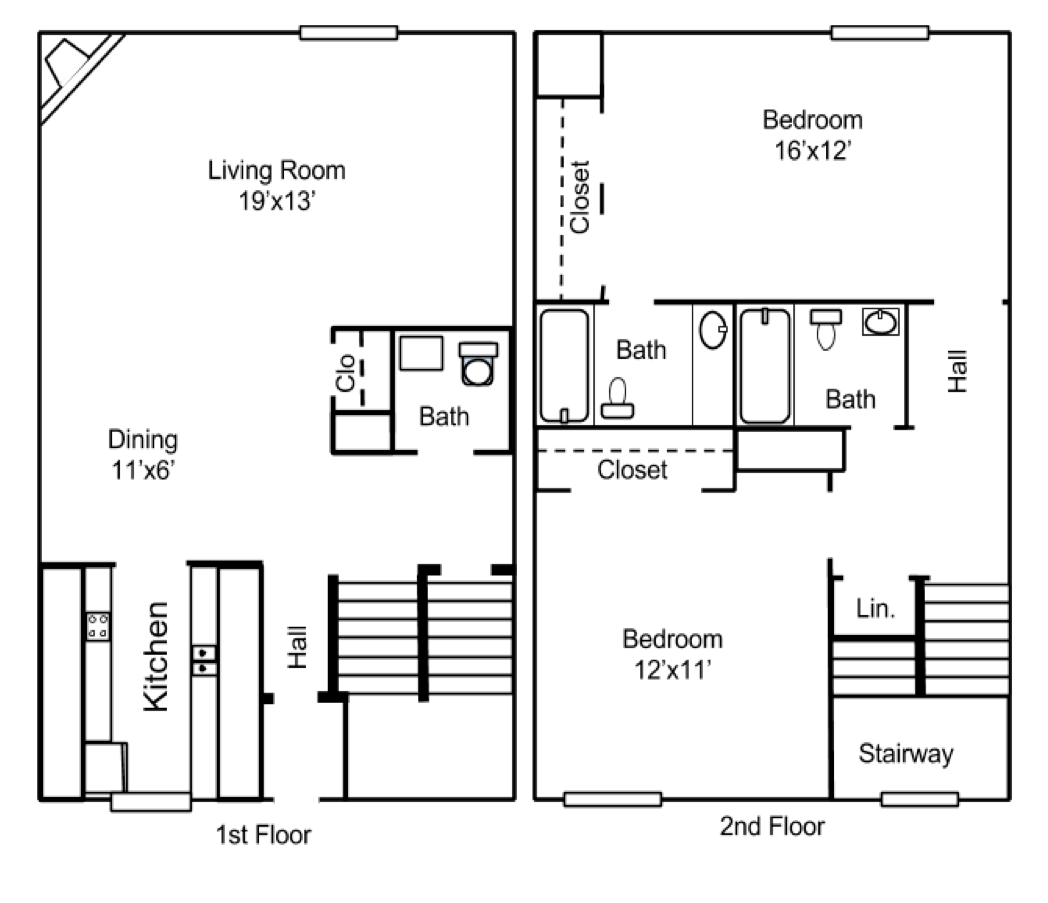
Floorplan Diagram

Two Bedroom Townhome

Slide 1
Carpeted living area with gray walls, white trim, overhead lighting, and a corner fireplace
Open concept living and dining area with carpeted flooring, gray walls with white trim, with a doorway to the kitchen
Carpeted living room with gray walls, white trim, and a corner fireplace
Living room with neutral colored carpet, light colored walls and white trim. Corner of the room has a brick fireplace
Living area with sliding doors with vertical blinds and a corner brick fireplace
Living area with carpeted flooring, gray walls, and white trim
Galley style kitchen with cream cabinets, white countertops, sink, window with blinds, and a light above
Kitchen with white appliances, white countertops, and cream cabinets
Bathroom vanity with white countertop, sink, silver faucet, mirror, and lights above
Staircase leading to the second floor of the unit with white metal railing and carpeted flooring
Bedroom with carpeted flooring, gray walls, white trim, two closets with white sliding doors, a ceiling fan, and a window with blinds
Bedroom with carpeted flooring, a door to the ensuite bathroom, and gray walls with white trim
Bedroom with carpeted flooring, a window with blinds, gray walls, white trim, and a ceiling fan overhead
Bathroom vanity with cream cabinets and drawers, stone countertops, sink, mirror, and vanity lighting above parallel to a shower/bath combo
Shower/bath combo with a white tub surround and built in shelving throughout
Carpeted bedroom with gray walls, white trim, a window with blinds, and a flush mounted ceiling light
Carpeted bedroom with gray walls, white trim, a sliding door to the closet, and a flush mounted ceiling light
Bathroom with a shower/bath combo next to the toilet and the vanity
Bathroom vanity with cream cabinets, stone countertops, sink, mirror, and lighting above

Unfinished basement with wooden staircase, concrete flooring, and gray walls
Unfinished basement with gra walls and exposed ceiling ducts
Unfinished basement with concrete flooring, exposed ceiling ducts, and gray walls
Outdoor living area with a concrete patio surrounded by green grass and a privacy fence
Floorplan Diagram

Three Bedroom Garden

Slide 1
Entry with view to hallway including storage closets, bedrooms, and bathroom, with white walls and trim, brown carpet
Living room with brick fireplace, brown carpet, white walls and trim
living room with view to dining room including sliding glass doors with vertical blinds, white walls and trim, brown carpet
Living room with brick fireplace, view to dining room with chandelier
Living room with sliding glass doors to balcony, view to dining room with chandelier
Dining room with white walls and trim, windows with blinds, brown carpet, featuring chandelier
Dining room with view to living room and kitchen, featuring chandelier
Kitchen with sliding glass doors to balcony, ceiling fan with light, laminate floors, white walls and trim
Kitchen with white appliances, cabinets, countertops, laminate floors
Kitchen with white appliances, cabinets and countertops. ceiling fan with light, laminate floors
Hallway featuring brick wall section from fireplace, white walls and trim, brown carpet
Breakfast nook in kitchen with ceiling fan and light, sliding glass door to balcony
Hallway closet with large wrap around shelves
Bathroom with large vanity including cabinets, countertop, mirror, medicine cabinet with shutter door, towel bar, toilet
Bathroom with toilet, tub with showerhead and curtain rod
Bathroom including medicine cabinet with shutter door, mirror, vanity with countertop
Bedroom with windows and blind, brown carpet, white walls and trim, ceiling light
Bedroom with brown carpet, white walls and trim, ceiling light
Hallway with closets on both sides, featuring sliding doors, leading to bathroom
Bathroom with double sink vanity, mirror, light fixture, tub with curtain rod
Bathroom with toilet, towel bars, tub with shower head and curtain rod
Bathroom with double sink vanity, mirror, light fixtures, view to bedroom including closets
Bedroom with brown carpet, white trim and walls, window with blind, ceiling light
Bedroom with window and blind, brown carpet, white walls and trim, ceiling light
Bedroom including ceiling light, closet with sliding white doors
Bedroom with window and blind, ceiling light, white walls and trim, brown carpet
bedroom with walk-in closet, brown carpet, ceiling light, white walls and trim
Bedroom with walk-in closet, white walls and trim, ceiling light, window with blind
Large walk in closet with shelves and racks
Balcony with metal banister

Floorplan Diagram

Three Bedroom Townhome

Slide 1
Front entryway including white walls and trim, door to bathroom
Bathroom with vanity, countertop, mirror, light fixture, towel bar
Bathroom with toilet, paper holder, towel bar
Living room with neutral carpet, white walls and trim, brick fireplace
Living room with neutral carpet, white trim and walls, brick fireplace
Living room with brick fireplace, sliding glass doors with vertical blinds
Dining room with window and blind, ceiling fan with light
View of living room and dining room with neutral carpet, white walls and trim, ceiling fan with light, view to kitchen
Kitchen with white cabinets, appliances, brown countertops
Kitchen with white cabinets, white appliances, brown countertops, laminate floors
area with ceiling light, brown carpet, window with blind, white walls and trim
stairwell off of living room with brown carpet, white walls and trim
Bedroom with brown carpet, white walls and trim, window with blind, ceiling light
Bedroom with walk-in closet, white walls and trim, ceiling light, brown carpet
Bedroom with 2 walk-in closets, brown carpet, white walls and trim
Bathroom with tub and showerhead, curtain rod, toilet, vanity with large counter, mirror, light fixture
Bathroom with toilet, large vanity, mirror, light fixtures
Bedroom with 2 closets with mirrored doors, window with blind, ceiling light, brown carpet, white walls and trim
Bedroom with ceiling light, closets with mirrored sliding doors
Bedroom with ensuite bathroom, closets with mirrored doors, ceiling light
Bathroom including long vanity with sink, mirror, light fixture, towel bar, toilet
Bathroom with tub and showerhead, curtain rod
Bathroom with large vanity, including counter space, medicine cabinet with shutter door, mirror, light fixture
Bedroom with brown carpet, white walls and trim, window with blind, ceiling light
Bedroom with walk-in closet, ceiling light
Bedroom including brown carpet, walk-in closet, white walls and trim
Stairwell to basement including ceiling lights, white walls and trim, brown carpet
Basement great room with brown carpet, white walls and trim, ceiling lights
Basement great room with corner cabinet, ceiling lights, brown carpet, white walls and trim
Outdoor cement patio area with sliding glass door and stairs, fence

Three Bedroom Deluxe

3 Bed 3 Bath