Skip Main Navigation

Still Looking?

Not finding the right Floorplan for you? We have similar Floorplans to explore.

Similar Floorplans

Two Bedroom Garden

$1,310dollars/month
Bedrooms 2 Bed
Bathrooms 2 Bath
Square Footage 1330square feet

General

Bedrooms:2
Type:Apartment
Bathrooms:2
Rent: $1,310
Lease Length:12to14 month
Deposit:$400
Square Footage:1330square feet

Floorplan Description

Pets

Cats and Dogs
One-Time Fee:$150
Monthly Pet Rent:$25 per pet
Deposit:$150
Weight Limit:65 lbs. combined

Amenities

  • Cable Available
  • Carport
  • Ceiling Fans
  • Central Air
  • Courtyard
  • High Speed Internet Access
  • On-Site Laundry Facility
  • Patio or Balcony
  • Playground
  • Public Transportation Available
  • Recreational Areas
  • Storage Unit
  • Swimming Pool

Appliances

  • Dishwasher
  • Disposal
  • Refrigerator
  • Stove

Utilities Paid By

  • Cable
  • Carport Rental
  • Electricity
  • Gas
  • Internet

Other Floorplans at Villa Monterrey Apartments

Email Community

Request an Appointment

Two Bedroom Garden

Slide 1
Living room with floor to ceiling brick fireplace. Living room has neutral colored carpet and white trim
Living area with carpeted flooring, gray walls, white trim, and sliding patio doors with vertical blinds
Living area with a brick fireplace with sconces, built in white shelving, and carpeted flooring
Living area with sliding patio doors, carpeted flooring, and a large brick fireplace
Living room with floor to ceiling brick fireplace. Living room has neutral colored carpet and white trim
Dining area with carpeted flooring, gray walls, white trim, a window with blinds, and a ceiling fan
Bedroom with gray walls, white trim, and carpeted flooring with a doorway open to the kitchen
Dining area with doorways to the kitchen and the living area
Galley style kitchen with cream cabinets, gray countertops, and white appliances, with a light overhead
Galley style kitchen with tile flooring, cream cabinets, and white appliances
Kitchen with tile flooring, gray walls, stone inspired countertops, and a stainless steel sink
Bedroom with carpeted flooring, gray walls, white trim, window with blinds, and a ceiling fan overhead
Bedroom with two closets with sliding doors and a walk in closet next to the door to the ensuite bathroom
Bedroom with gray walls, white trim, ceiling fan, window with blinds, and two sliding doors to closets
Bathroom vanity with cream cabinets, sink, mirror, and vanity lighting above
Shower/bath combo with a silver faucet and shower head surrounded by white tile
Bedroom with carpeted flooring, a large window with blinds, and a ceiling fan
Bedroom with carpeted flooring, gray walls, white trim, and two closets with white sliding doors
Bedroom with carpeted flooring and two sliding doors to a closet
Bathroom vanity with cream cabinets and drawers, stone countertops, two sinks, a mirror, and two lights overhead
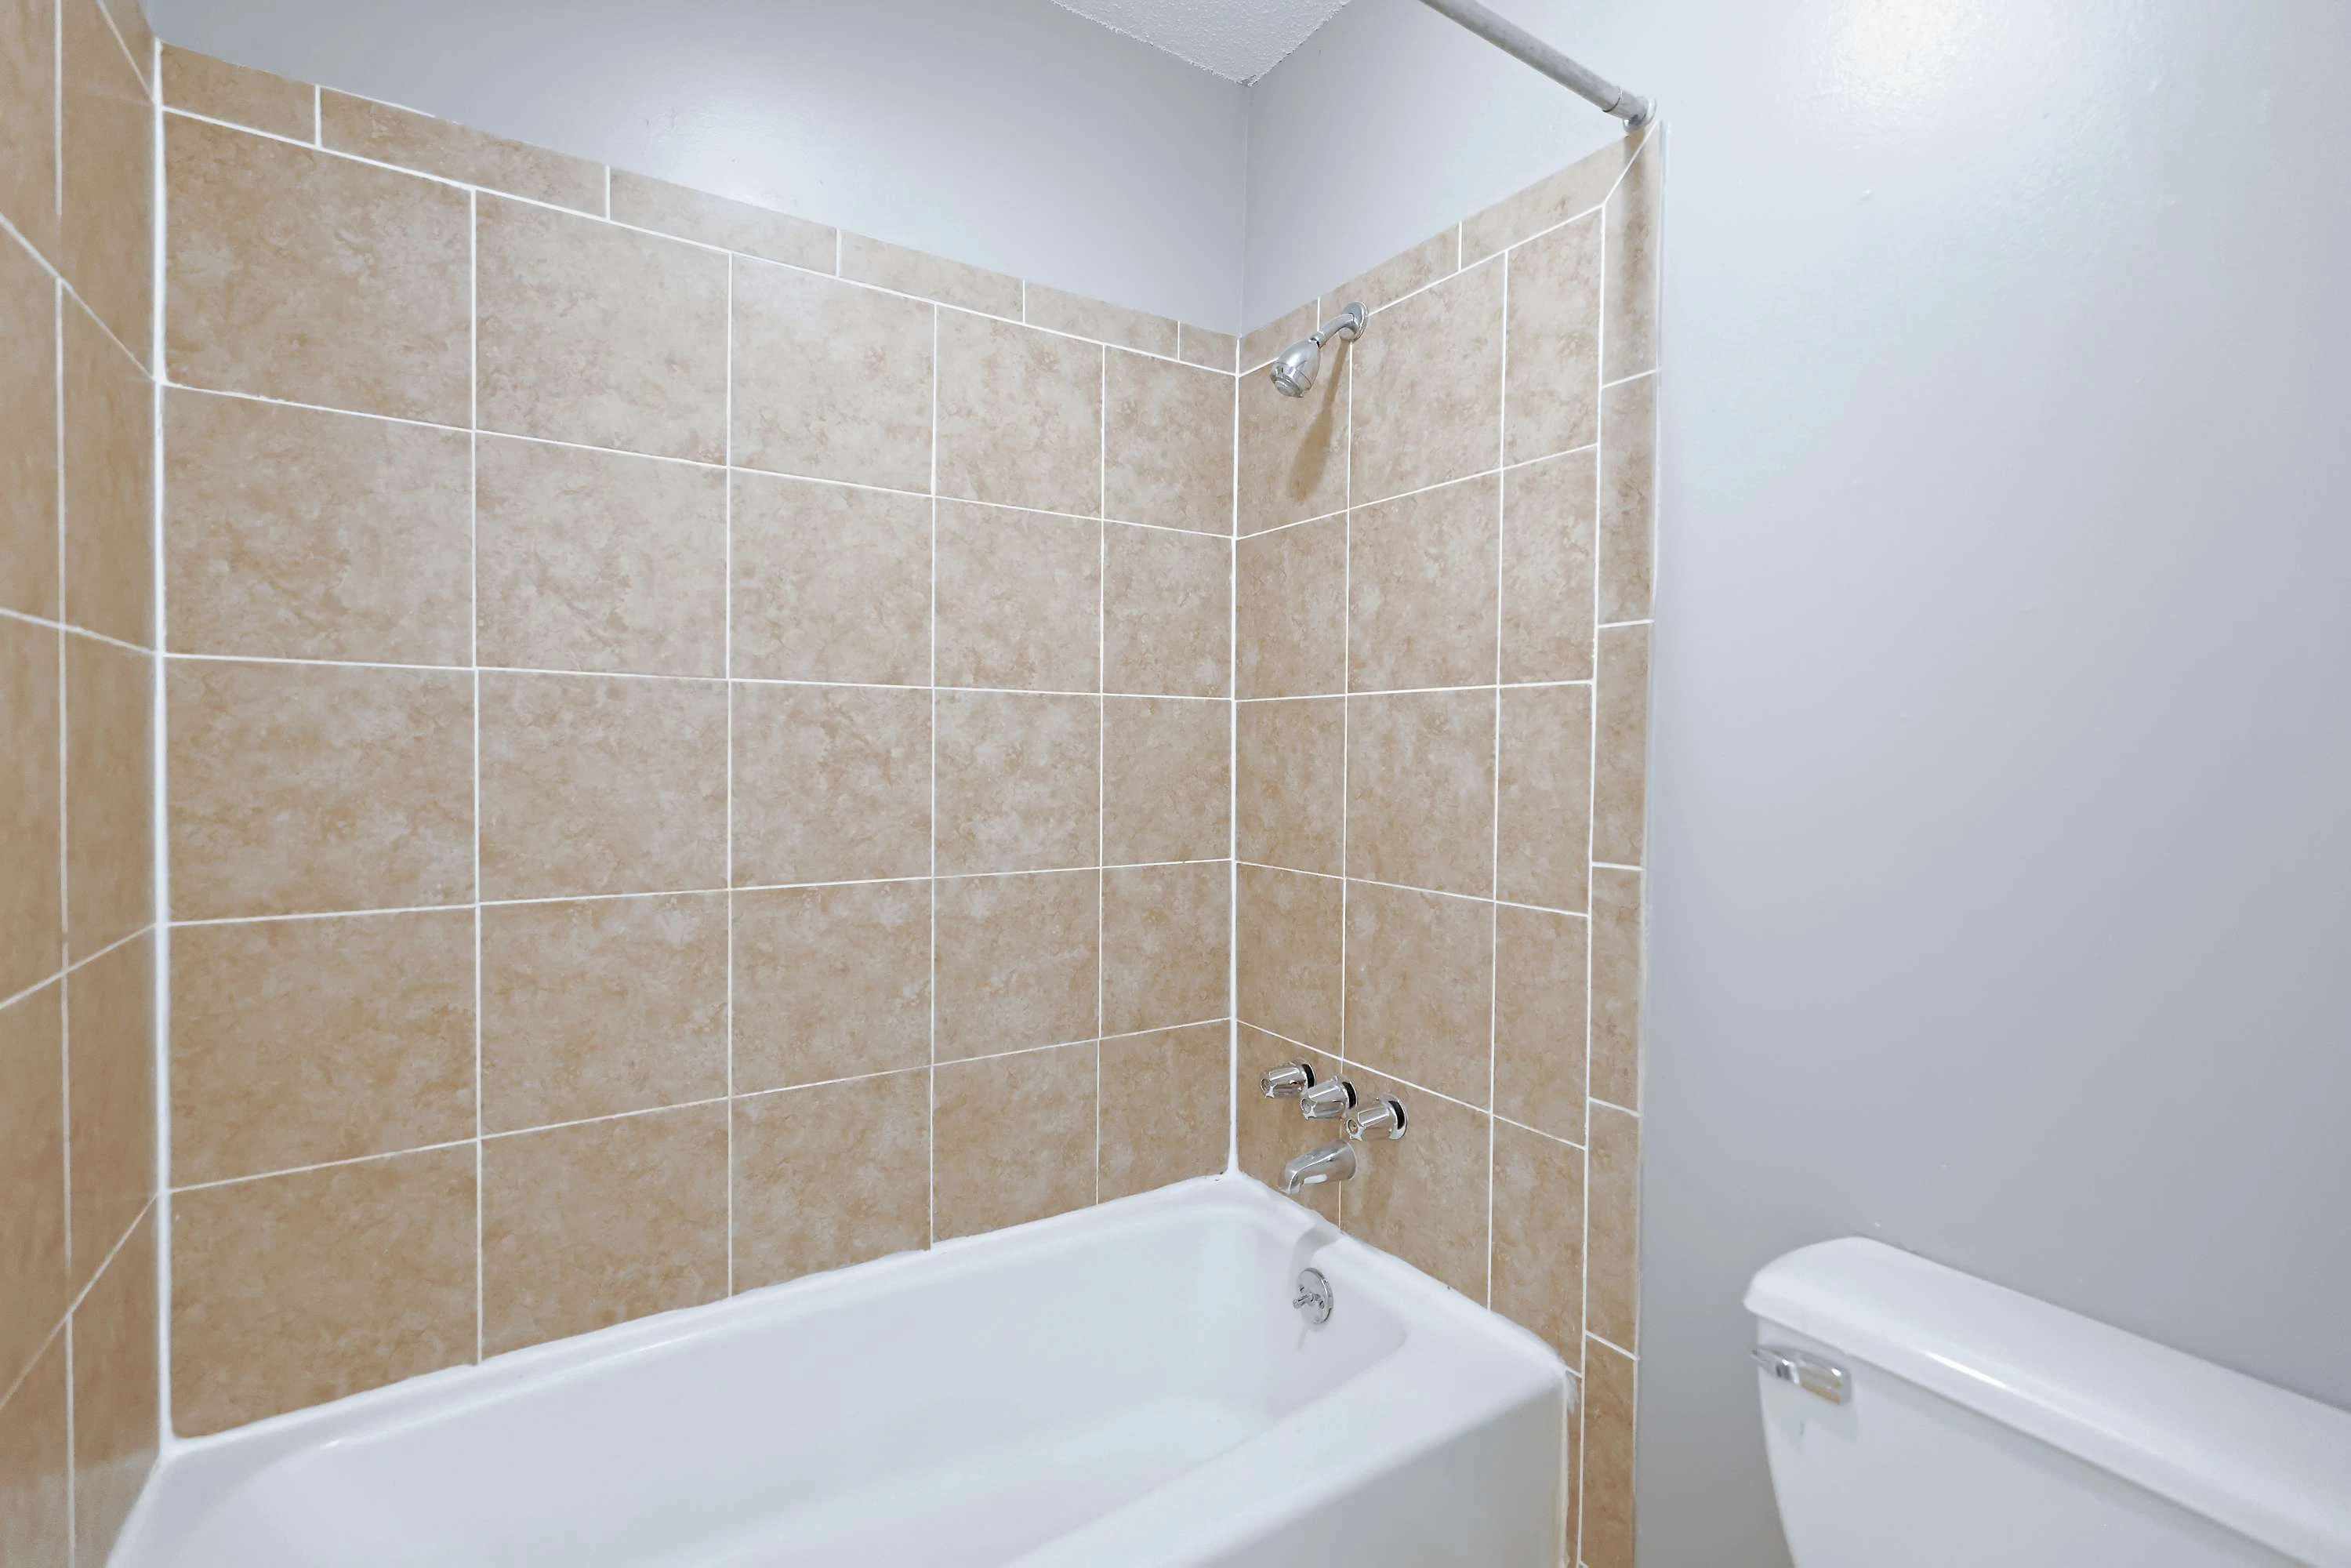
Shower/bath combo with silver faucet and shower head surrounded by tan tile next to thet toilet
Covered outdoor balcony with an outdoor light and a black metal railing
Floorplan Diagram